- Three bedroom semi-detached
- Requires complete refurbishment
- Generous accommodation
- Downstairs bathroom & separate cloakroom
- Conservatory & Utility area
- Generous gardens and ample parking
- No Chain
- Council Tax: B
This well proportioned three bedroom semi-detached home offers an excellent opportunity for buyers seeking a property in this popular residential area of Dudbridge. Requiring complete refurbishment throughout, the property provides considerable scope for modernisation and allows new owners to put their own stamp on the home. Benefits include double glazing and gas central heating. Offered with no onward chain, the property also benefits from ample off road parking and generous gardens.
Accommodation
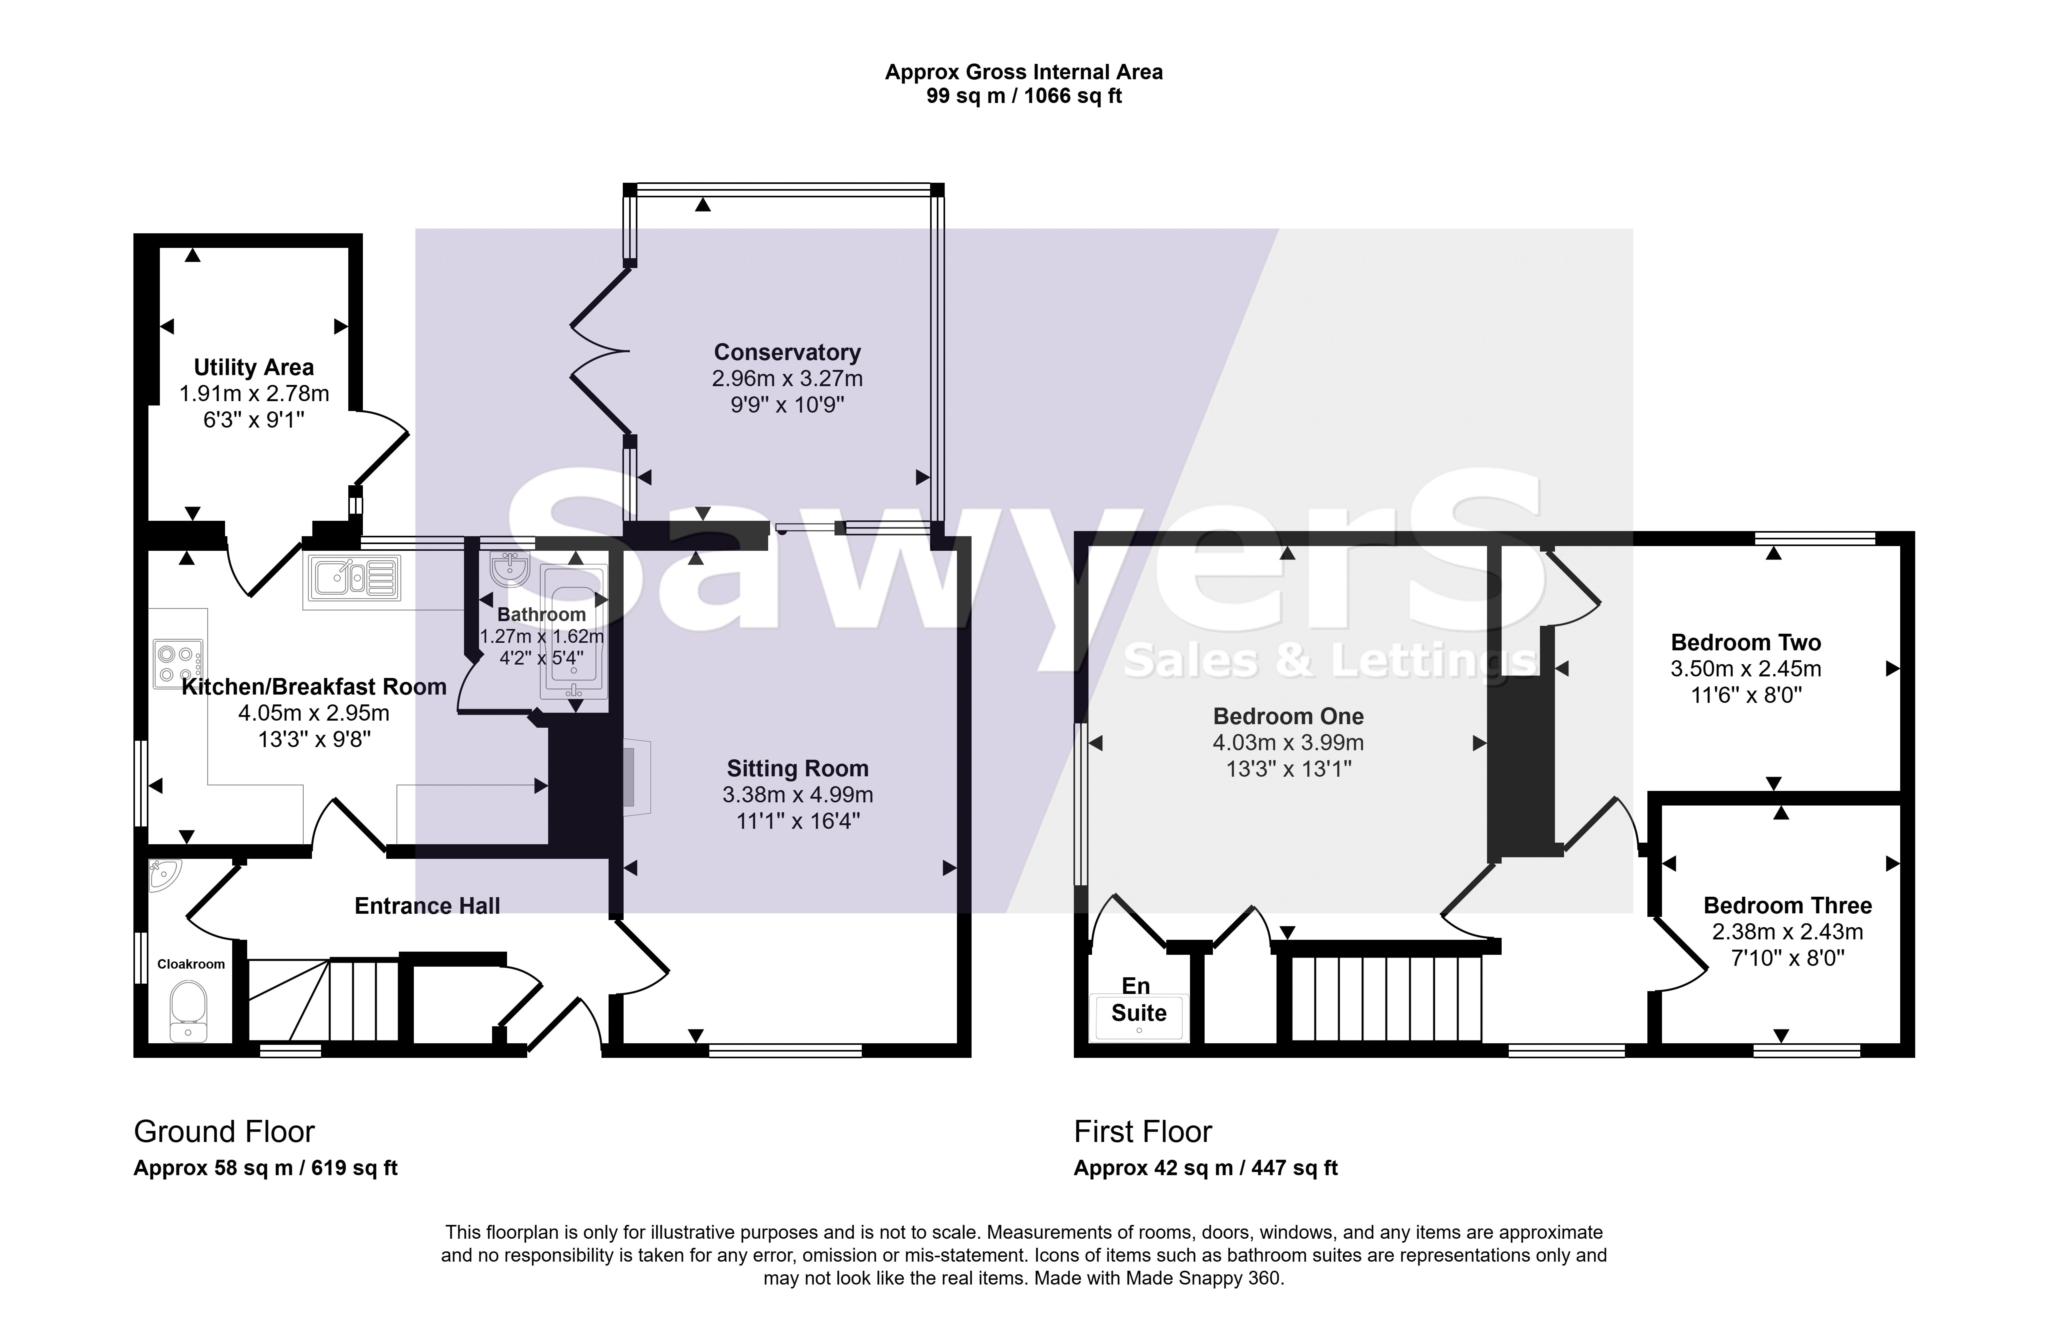
Arranged over two floors, the property provides well-proportioned accommodation with excellent potential for improvement. The ground floor is accessed via an entrance hall with useful understairs storage. A comfortable sitting room featuring a living flame gas fire with an exposed stone surround, creating a focal point. Patio doors open out to the Conservatory.
The kitchen is fitted with a range of wall and base units with door and drawer fronts. The kitchen also includes a stainless steel single bowl sink, fitted gas hob with electric oven beneath and filter hood over, together with plumbing for a washing machine and further appliance space.
A useful utility area provides additional practical space, with access to the rear garden. The room provides further appliance space.
The ground floor bathroom is fitted with a white suite with a shower over the bath, while a separate cloakroom/WC provides additional convenience.
Upstairs, the landing provides access to three bedrooms and loft. The principle bedroom benefits from a useful shower ensuite.
Design and Features
The property requires complete refurbishment, providing an excellent opportunity for purchasers to modernise and improve the accommodation to their own requirements. The existing features include an exposed stone fireplace surround, gas fire and useful utility facilities, while the layout offers scope for creating a comfortable family home.
Gardens and Grounds
The property benefits from generous front and rear gardens. A gated pathway leads to the front door and continues around the side of the property, providing convenient access to the rear garden.
The front garden is mainly laid to lawn with mature shrub borders and seating area.
The rear garden again is mainly laid to lawn, providing excellent potential for formal landscaping. Two timber garden sheds provide useful additional storage. Gravel seating area and a raised decked seating area's together with an outside floodlight and outside cold water tap.
Parking
The property benefits from a driveway to the rear, providing valuable ample off-road parking.
Location and Lifestyle
Dudbridge Hill lies just over under a mile from the centre of Stroud, offering easy access to all local amenities, while also being only a short walk from Rodborough and Selsley Commons and its beautiful open landscapes. Stroud is one of Gloucestershire's most sought after market towns, set amidst the scenic Cotswold countryside and the convergence of the Five Valleys. Residents benefit from a mix of historic charm and contemporary amenities, including a bustling street market, shops, pubs, restaurants and bistros. First class schools cater to all age groups, while excellent local bus services and proximity to the M5 motorway provide convenient access to Gloucester, Cheltenham and Bristol.
Education and Connectivity
The area is well served by top rated schools for all age groups and benefits from a reliable local bus network. The nearby M5 motorway provides easy access to major cities, while Stroud's mainline railway station offers a direct, high speed service to London in approximately 90 minutes.
Entrance Hall
Cloakroom
Sitting Room - 4.99m (16'4") x 3.38m (11'1")
Kitchen/Breakfast Room - 4.05m (13'3") x 2.95m (9'8")
Utility Area - 2.78m (9'1") x 1.91m (6'3")
Conservatory - 3.27m (10'9") x 2.96m (9'9")
Bathroom - 1.62m (5'4") x 1.27m (4'2")
First floor
Landing
Bedroom One - 4.03m (13'3") x 3.99m (13'1")
En suite Shower
Bedroom Two - 3.5m (11'6") x 2.45m (8'0")
Bedroom Three - 2.43m (8'0") x 2.38m (7'10")
Outside
Front Garden
Rear Garden
Parking
Material Information
Title Number: GR72591
Tenure: Freehold
Conservation Area: No
Grade II Listed: No
Local Authority: Stroud District
Council Tax Band: B
Electricity Supply: Mains
Gas Supply: Mains
Water Supply: Mains
Sewerage: Mains
Heating: Gas central heating
Flood Risk: Very low
Mobile coverage: EE, Vodafone, Three, O2 (Average)
Broadband Speed: Basic (8 Mbps) Superfast (60 Mbps) Ultrafast (10000 Mbps)
(This information is subject to change and should be checked by your legal advisor)
Anti-Money Laundering (AML)
Estate agents operating in the UK are required to conduct Anti-Money Laundering (AML) & Sanction checks in compliance with the regulations set forth by HM Revenue and Customs (HMRC) for all property transactions. It is mandatory for both buyers and sellers to successfully complete these checks before any property transaction can proceed. A fee of £24 inclusive of vat will be charged for each individual AML check conducted.
Selling Agent
Sawyers Estate Agents
17 George Street
Stroud
Gloucestershire
GL5 3DP
01453 751647
info@sawyersestateagents.co.uk
Directions
For SAT NAV use: GL5 3HS
Leave Stroud via the A46 Bath Road heading towards Nailsworth at the traffic lights (Golden Cross) turn right down Dudbridge Hill. Take the next right, sign posted Dudbridge Hill, into the housing development. Take the next right, where the parking for the property will be found a short distance in on your right. (Rear of the property)
Council Tax
Stroud District Council, Band B
Notice
These particulars, whilst believed to be accurate, are set out as a general outline only for guidance and do not constitute any part of an offer or contract. Intending purchasers should not rely on them as statements of representation of fact, but must satisfy themselves by inspection or otherwise as to their accuracy. No person in this firm`s employment has the authority to make or give any representation or warranty in respect to this property. We have not carried out a detailed survey nor tested the services, appliances and specific fittings. All measurements and distances are approximate only. Room sizes should not be relied upon for carpets and furnishings. References to the tenure of the property are based on information supplied by the seller. The agent has not had sight of the title documents and a buyer is advised to obtain verification from their solicitor. Your home is at risk if you do not keep up repayments on a mortgage or other loan secured on it. Floor plans are not to scale. Sawyers Estate Agents cannot be responsible for any inaccuracy.
| Utility |
Supply Type |
| Electric |
Mains Supply |
| Gas |
Mains Supply |
| Water |
Mains Supply |
| Sewerage |
Mains Supply |
| Broadband |
Unknown |
| Telephone |
Landline |
| Other Items |
Description |
| Heating |
Gas Central Heating |
| Garden/Outside Space |
Yes |
| Parking |
Yes |
| Garage |
No |
| Broadband Coverage |
Highest Available Download Speed |
Highest Available Upload Speed |
| Standard |
Unknown |
Unknown |
| Superfast |
Unknown |
Unknown |
| Ultrafast |
Unknown |
Unknown |
| Mobile Coverage |
Indoor Voice |
Indoor Data |
Outdoor Voice |
Outdoor Data |
| EE |
Unknown |
Unknown |
Unknown |
Unknown |
| Three |
Unknown |
Unknown |
Unknown |
Unknown |
| O2 |
Unknown |
Unknown |
Unknown |
Unknown |
| Vodafone |
Unknown |
Unknown |
Unknown |
Unknown |
Broadband and Mobile coverage information supplied by Ofcom.